Flooring · Guide
How to Measure a Room for Carpet and Order the Right Amount
To measure a room for carpet, multiply the longest length by the widest width in feet, then add every closet, alcove and doorway as its own rectangle.
Add a waste allowance on top: 10 percent for a plain rectangle, 15 to 20 percent once closets, angles or a pattern are involved DG-Roll. Then check that number against the roll: broadloom is cut from 12 ft goods as standard, and room width against roll width, not your arithmetic, decides how much carpet you actually buy. Figures checked August 2026.
- Sources checked August 27, 2026
- 9 sources
This guide covers measuring, not pricing: the installed cost for carpet is on the cost page.
Section 02
Measure the room in six steps
Carpet is cut from a rectangle, so measuring a room is really a question about the smallest rectangle that covers your floor. Take the longest length and the widest width, then treat every closet and alcove as its own rectangle on top. That is the whole method. The rest is discipline.

What you need before you start
A steel tape at least 25 feet long, a pencil, and paper you can draw on. A laser measure is faster on long walls and worth checking once against the tape before you trust it. Bring a second person for anything over about 15 feet: a sagging tape reads short, and short is the expensive direction. Clear a path along each wall first. Measuring around a dresser is how a wall loses four inches.
The six steps
- Measure the length wall to wall at its longest point, including any alcove the carpet has to reach.
- Measure the width wall to wall at its widest point, alcoves included again.
- Measure each wall at both ends, close to each corner. Rooms are rarely square. Write down the larger of the two readings.
- Measure every closet, bay and doorway as a separate rectangle. A closet floor takes carpet like any other floor, and the carpet runs into the opening to meet the transition profile at the doorway Shaw-Plan.
- Walk the perimeter and add it up. Tack strip and transitions are bought by the linear foot rather than the square foot, and the perimeter is where that second number starts.
- Multiply and add. Length times width for the main rectangle, then each closet and alcove, then the sum.
Why the perimeter and the strip length are not the same number
Walk a 12 by 12 bedroom and you get 48 feet of wall our arithmetic. One survey puts the tack strip for a room that size at about 40 linear feet DG-Tack, and both figures are right. The gap is the door openings: the installation standard runs no strip across a doorway or threshold and has it contour-cut at the jambs instead CRI-105-FullText. So measure the full perimeter, then note where the openings are. Taking feet off a written list is easy; adding them back from memory is not.
Why the longest and the widest, never the average
A tape that reads 12 ft 1 in at one end of the room and 11 ft 10 in at the other is not telling you the room is 11 ft 11.5 in our arithmetic. It is telling you the carpet has to be 12 ft 1 in, because the piece has to reach the far corner at its worst point. Averaging two wall readings is the most common way to come up short on a floor that cannot be stretched to fit.
Turning inches into a number you can order
Work in feet and decimals: 3 inches is 0.25 ft, 6 inches is 0.5, 9 inches is 0.75, and one inch is about 0.083. One rule governs every rounding on the way to an order quantity: up, never down. Up to the next inch when you measure, up to the next hundredth of a foot when you convert, up to the next whole square foot when you total, and up to the next tenth of a square yard when you hand the figure to a dealer. Carpet can be trimmed on site; it cannot be grown. So an 11 ft 7 in by 13 ft 2 in room converts to 11.59 by 13.17 ft and totals 153 sq ft our arithmetic.
Section 03
Draw the plan your installer will work from
A sketch beats a list of numbers, because the installer is not buying area: they are planning where the pieces fall. It does not have to be to scale. It has to be the right shape, with each wall length written along the wall it belongs to.
Mark these:
- Doorways, with the direction each door swings and what the floor changes to on the other side.
- Closets, drawn as the small rectangles they are.
- Windows and the main sight line, meaning the view you get walking through the door.
- Anything built in: hearth, cabinet foot, radiator, anything that sits on the floor rather than above it.
- Where you do not want a seam. The maker's own planning guidance is to keep seams few and clear of the main sight lines Shaw-Plan, but nobody can honor a preference that was never written down.
- Stairs, on a separate sheet. They are measured a different way.
One measurement worth flagging in writing
If a single stretch across the room runs more than 30 feet, note it. The residential installation standard calls for reinforced tack strip on stretch runs over that distance: architectural strip 1¾ inches wide with three rows of pins, or two conventional strips side by side CRI-105-FullText. Open-plan floors cross that line more often than people expect, and it is a materials question rather than a labor one.
Section 04
Why does the roll width decide what you order?
Broadloom comes off a roll of fixed width, and you buy the full width whether your room uses it or not. Twelve feet is the standard, and it is what dealers stock deepest. A 13.5 ft width exists but turns up far less often: it is the one to ask about when a room measures a few inches past 12 ft. Fifteen-foot goods cover more rooms seam-free than any other width DG-Roll. A full roll runs 100 to 150 linear feet DG-Roll. Manufactured homes are the exception that proves the rule: 14 to 16 ft rolls are used there specifically to get a seamless floor HG-Carpet.
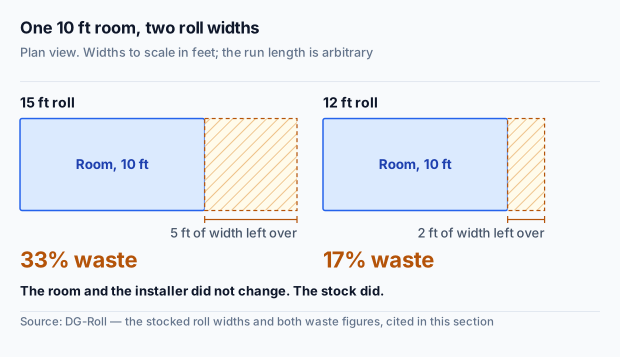
How many strips will the room take?
Your room width against those numbers gives the number of drops before anyone talks about price. Divide your room width by the width of the goods and round up: that is how many strips the floor takes, and there is always one seam fewer than there are strips HowMuchStuff-Seams.
| Room width | Off a 12 ft roll | Off a 13.5 ft roll | Off a 15 ft roll |
|---|---|---|---|
| 10 ft | 1 strip, no seam | 1 strip, no seam | 1 strip, no seam |
| 12 ft | 1 strip, no seam | 1 strip, no seam | 1 strip, no seam |
| 12 ft 6 in | 2 strips, 1 seam | 1 strip, no seam | 1 strip, no seam |
| 14 ft | 2 strips, 1 seam | 2 strips, 1 seam | 1 strip, no seam |
| 16 ft | 2 strips, 1 seam | 2 strips, 1 seam | 2 strips, 1 seam |
| 20 ft | 2 strips, 1 seam | 2 strips, 1 seam | 2 strips, 1 seam |
| 25 ft | 3 strips, 2 seams | 2 strips, 1 seam | 2 strips, 1 seam |
| 30 ft | 3 strips, 2 seams | 3 strips, 2 seams | 2 strips, 1 seam |
Our arithmetic on the published formula our arithmetic, HowMuchStuff-Seams.
Which rows are worth staring at?
Two of them. At 12 ft 6 in of room width, 13.5 ft goods go down without a seam and 12 ft goods do not: half a foot of floor decides it. And a 25 ft room takes three drops in 12 ft goods against two in 13.5 ft, which lifts a whole seam out of the middle of the room our arithmetic. Neither case is about workmanship. Both are about what the mill made and what the dealer stocks.
Section 05
How many seams, and which way should the goods run?
A seam is a consequence of arithmetic rather than a defect, but which arithmetic applies depends on the direction the strips run, and that is a decision, not a given.

Take a 13 by 18 ft living room off 12 ft goods. Run the roll width across the 13 ft dimension and you need two strips 18 ft long: 36 linear feet of roll, 432 sq ft of carpet for a 234 sq ft floor. Run it across the 18 ft dimension instead and you need two strips 13 ft long: 26 linear feet, 312 sq ft. Same room, same single seam, 120 sq ft less material our arithmetic.
What limits the choice
Pile direction is the first limit. Installers lay every strip in a room with the pile leaning the same way, because two pieces off the same roll, set down facing opposite directions, can read as two shades under one light, which is why a drop cannot simply be rotated to save material. One stair source lists cutting and pile direction together as a reason waste runs higher SQFC-Stairs.
The second limit is where the seam lands. The published planning rule is to hold seams down in number and away from the main sight lines Shaw-Plan. A seam running toward a window catches the light down its whole length; the same seam running under a sofa never shows.
The cushion underneath gets a layout of its own. Its seams must not stack on the carpet seams: the standard runs them at a right angle instead, or holds them at least 6 inches to one side, and the cushion stops flush at the inner edge of the tack strip CRI-105-FullText.
Section 06
How much do you add on top, and why?
A plain rectangle needs 10 percent more carpet than floor. Closets, angles or a pattern push that to 15 to 20 percent, and patterned goods want another 10 to 15 percent on top so the repeat lines up where two strips meet DG-Roll. Those are order allowances, not slack in your tape. What they add to a bill is worked out on the carpet cost page.
The loss nobody quotes: width you pay for and never walk on
The percentages below are not that allowance a second time. They measure something else: the share of the roll width that leaves the shop with your order and never reaches your floor. Read each cell as unused width divided by the total width taken off the roll: one roll width where the room fits in a single drop, two roll widths where it needs a second.
| Room width | Unused share, 12 ft goods | 13.5 ft goods | 15 ft goods |
|---|---|---|---|
| 10 ft | 17% | 26% | 33% |
| 11 ft 6 in | 4% | 15% | 23% |
| 12 ft 6 in | 48% | 7% | 17% |
| 14 ft | 42% | 48% | 7% |
| 16 ft | 33% | 41% | 47% |
The 17 percent for 12 ft goods and the 33 percent for 15 ft goods in the top row are the published example DG-Roll. Every other cell (including the 26 percent standing between those two) is our own arithmetic on the same logic our arithmetic.
Is that width really wasted?
Read those figures as width you pay for on that drop, not as carpet destined for a dumpster. When the whole floor is ordered at once, the offcut from a wide drop becomes the closet, the hall or the next bedroom. That is the real reason a house measured room by room orders more than the same house measured in one go.
Section 07
Work four rooms through end to end
Four floors, each rounded the way the rule above says: up to the next whole square foot, and up to the next tenth of a square yard.
| Room | Measured | Installed | Square yards | Off a 12 ft roll | Allowance | Ordered |
|---|---|---|---|---|---|---|
| Bedroom | 11 × 13 ft | 143 sq ft | 15.9 | 1 strip, no seam | 10% | 158 sq ft / 17.6 sq yd |
| Living room | 13 × 18 ft | 234 sq ft | 26.0 | 2 strips, 1 seam | 10% | 258 sq ft / 28.7 sq yd |
| L-shaped family room | 20 × 14 ft plus 8 × 10 ft | 360 sq ft | 40.0 | 2 strips plus a fill piece, 2 seams | 15% | 414 sq ft / 46.0 sq yd |
| Hallway | 4 × 22 ft | 88 sq ft | 9.8 | 1 strip, no seam | 10% | 97 sq ft / 10.8 sq yd |
Every row is our arithmetic on the published allowances and the published strip formula our arithmetic, DG-Roll, HowMuchStuff-Seams.
The easy room, and the one people get wrong
The bedroom is the easy case. Eleven feet fits inside 12 ft goods, so the floor goes down in one piece and the only width given up is the foot down one side.
The living room is the one people get wrong. It is 234 sq ft installed and 258 sq ft ordered, but the roll consumption is 26 linear feet, or 312 sq ft, and on some quotes that is the figure the material line is priced from our arithmetic. Ask which of the three numbers your quote is built on.
The two shapes that behave differently
The L-shape takes the 15 percent allowance the source publishes for a room with angles DG-Roll; the second seam comes from joining the leg.
The hallway is the most wasteful shape in the house on its own. Take a 4 ft strip off 12 ft goods and 8 ft of width has nowhere to go our arithmetic. Measured together with the bedrooms, it stops being waste at all.
Section 08
How do you measure a staircase for carpet?
Measure one step, add the wrap, multiply by the step count, then add the landings. A staircase is cut as a running length rather than an area, which is why homeowners who size it by square footage come out low.
The measurements to take
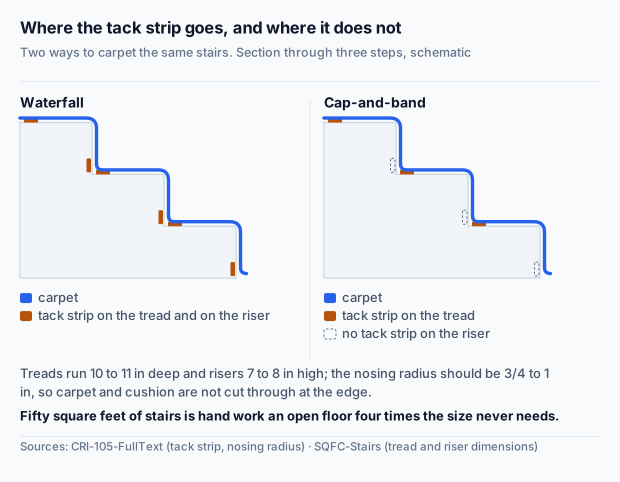
- Tread depth, front edge to riser. US treads typically run 10 to 11 inches SQFC-Stairs.
- Riser height, tread to tread. Typically 7 to 8 inches SQFC-Stairs.
- Stair width, wall to wall, or wall to the outside edge of an open side. Code sets a minimum of 36 inches, and 36 to 44 is common SQFC-Stairs.
- Count treads and risers separately. They are not always the same number.
- Landings, each measured as its own rectangle.
- The nosing wrap. Add about 6 inches a step for the rounded front edge, the figure many installers work to SQFC-Stairs.
What the wrap does to the number
Start where the published worked example starts: a step 30 inches wide carrying 19.5 inches of tread and riser, which is 4.06 sq ft of carpet and 52.8 sq ft across a 13-step flight SQFC-Stairs. That is the bare figure, taken before the front edge is folded over anything.
Add the 6 inch wrap SQFC-Stairs and the same step carries 25.5 inches instead of 19.5. At that same 30 inch width it works out to 5.31 sq ft a step, roughly 69 sq ft for the flight, and a running length of 27 ft 8 in, of which the wrap alone is 16.25 sq ft our arithmetic. The carpet cost page sizes a staircase off that same 69 sq ft, so the two pages are measuring one staircase, not two.
Width and step shape move the number
Cut 36 inches wide rather than 30 and the same 25.5 inch step takes 6.38 sq ft, about 83 sq ft for the flight. Go the other way on geometry: 10 inch treads over 8 inch risers, both inside the published ranges, give 18 inches of tread and riser and 24 inches once the wrap is added, which at 30 inches wide is 5.0 sq ft a step and 65 sq ft for the flight our arithmetic. So the 4 sq ft between 65 and 69 is not the wrap at all. It is an inch and a half of step, thirteen times over.
A second published method assembles the figure differently again: step count times the riser, plus one fewer treads, plus the landing depth and an allowance, with a further allowance across the width Omni-Stairs. Three methods, three numbers, one staircase: ask which one a quote used before you compare two quotes.
Waste on stairs is unsettled. The same page carries two answers: 10 percent in one passage, and 15 to 20 percent where it discusses cutting and pile direction SQFC-Stairs. We do not split the difference.
What the installation standard changes about the cut
- Waterfall against cap-and-band. Waterfall sets tack strip on the tread and again on the riser; the contoured cap-and-band method skips the riser strip entirely CRI-105-FullText. Which one you get changes how the pieces are cut, so it belongs in the conversation before the order goes in.
- Open sides need extra width. For a turned finish, tack strip and cushion sit about 1½ inches narrower than the carpet so both edges can be folded under CRI-105-FullText. Measure the carpet width you need, not the strip width.
- Returns split the cut. Without a return, tread and riser go down as a single glued piece; with a return, tread and riser are separate cuts CRI-105-FullText.
Section 09
How do you measure closets, bays and angled walls?
Split the floor into rectangles at the inside corners, measure each one to its widest point, and add them up. Every shape that is not a rectangle is one or more rectangles plus a decision about the offcut.
- Closets. Measure to the back wall under the shelf, not to the shelf edge. Add each as its own rectangle.
- Bays and alcoves. Separate rectangle, and the main room's width still has to reach the deepest point if the carpet runs through into the bay.
- Angled walls. Box the shape. Measure the enclosing rectangle and order on that, because the piece is cut from a rectangle regardless. The triangle you lose is the offcut for the closet.
- L-shapes. Two rectangles, split at the inside corner. Never one averaged rectangle.
- Hearths and built-ins. Take a large one out of the installed area, but not out of the order: the strip still runs the full length past a hearth, so the roll consumption does not shrink. Leave small obstructions in the number, because cutting around them uses more carpet than the hole saves.
Shape is also the published trigger for the higher order allowance: closets, angles and pattern take a room out of the 10 percent class and into 15 or 20 DG-Roll.
Section 10
How do you turn your number into the dealer's number?
Dealers quote in square feet and in square yards, and nine square feet make one square yard, so a figure that looks nine times wrong is a unit, not a price.
| Installed area | Square yards | Ordered at 10% | Ordered at 15% |
|---|---|---|---|
| 144 sq ft (a 12 by 12 room) | 16.0 | 159 sq ft / 17.7 sq yd | 166 sq ft / 18.5 sq yd |
| 150 sq ft (bedroom preset) | 16.7 | 165 sq ft / 18.4 sq yd | 173 sq ft / 19.3 sq yd |
| 234 sq ft (a 13 by 18 room) | 26.0 | 258 sq ft / 28.7 sq yd | 270 sq ft / 30.0 sq yd |
| 340 sq ft (living room preset) | 37.8 | 374 sq ft / 41.6 sq yd | 391 sq ft / 43.5 sq yd |
| 1,500 sq ft (whole-home preset) | 166.7 | 1,650 sq ft / 183.4 sq yd | 1,725 sq ft / 191.7 sq yd |
Our arithmetic on the published allowances, rounded up to the next whole square foot and the next tenth of a square yard our arithmetic, DG-Roll. The three preset areas are the ones the carpet cost calculator offers as presets; it takes any area from 20 to 20,000 sq ft.
Two things to settle with the dealer
Ask whether the order comes off one roll. A full roll holds about 100 to 150 linear feet DG-Roll, so a whole-floor order can run past the end of one and into the next.
Ask what the price is quoted per. Installed carpet runs $3.25 to $14.75 per square foot in our model, averaging $7.25, as of August 2026; how those rates are built is set out on the methodology page. Multiply by the installed area for a budget, and by the ordered area only where the dealer prices material that way.
Why measure at all if the dealer will?
Because the two measurements answer different questions, and only one of them arrives in time to be useful to you. Yours comes before the quote: it tells you the size of the job, whether a bid lands in a plausible range, and which questions to ask about width and seams. The dealer's comes after you have chosen a style, and it is the one the order is actually cut from: the risk on that figure sits with the trade, not with you. What a professional measure costs, and when it comes free with an order, is on the carpet installation cost page.
Section 11
Where does a measurement go wrong?
Six failures, in rough order of what they cost:
- Averaging two wall readings. The carpet has to reach the widest point, not the typical one.
- Rounding down. Every dimension goes up to the next inch, never down. A short piece cannot be pulled into place either: the 1 percent the standard names for tufted carpet with synthetic backing is a minimum pre-tension the installer has to put into the floor CRI-105-FullText, not spare length to draw on.
- Leaving the closet and the doorway off the sketch. Both take carpet, and both come out of the same piece.
- Ordering the installed area. The allowance sits on top of it, not inside it DG-Roll.
- Adding the order allowance and the roll-width loss together. The two are measured against different things (the allowance against your floor area, the loss against the width taken off the roll), so stacking them is arithmetic rather than planning. Whether a dealer's quantity already carries the width loss is a question to put to the dealer: no source we have settles it, which is why this page does not settle it either.
- Choosing the style before checking which widths it comes in. Width is a property of the product line, not of your room, and a style stocked in a single width takes that part of the decision out of your hands DG-Roll.
What to hand over
The sketch with wall lengths written on it, the perimeter in linear feet, the total in square feet and square yards, the stair count with the stair width, and one line saying where you do not want a seam. Then put the area into the carpet cost calculator to size the budget, and read the carpet installation cost page for what an installed square foot actually covers. For the other floors, the flooring cost hub is the place to start.
Section 12
Questions homeowners ask
7 questions, each answered with the figure it rests on and the source that figure comes from.
How much carpet do I need for a 12x12 room?
A 12 by 12 room is 144 square feet, or 16 square yards. Add the plain-rectangle allowance of 10 percent and the order rounds up to 159 square feet, 17.7 square yards our arithmetic, DG-Roll. A 12 ft roll covers that width in one piece, so the room takes a single drop and has no seam.
How do I convert square feet to square yards for carpet?
Divide by nine. Nine square feet make one square yard, so a 234 square foot floor is 26 square yards our arithmetic. Dealers quote in both units, which is why a quote and a calculator can differ by a factor of nine and still agree with each other. If two numbers sit that far apart, check the unit before you check the price.
How much extra carpet should I order for waste?
Ten percent for a plain rectangle, 15 to 20 percent once the room has closets, angles or a pattern, and another 10 to 15 percent on patterned goods so the repeat can be matched at every seam DG-Roll. The allowance is not slack in your tape measure. It is the trimming, squaring and doorway tongues the installer cuts away.
How do I measure stairs for carpet?
Measure one step, then multiply. Add the riser height to the tread depth, add about 6 inches for the nosing wrap, and multiply by the number of steps to get a running length; the width of the cut is the stair width. Treads in US homes measure 10 to 11 inches, risers 7 to 8, and code puts the narrowest stair at 36 inches SQFC-Stairs.
Do I measure closets and doorways too?
Yes, each as its own rectangle. A closet floor is carpeted like any other, and the carpet runs into the doorway to meet the transition under the closed door. The installation standard keeps tack strip out of door openings and contour-cuts it at the jambs CRI-105-FullText. Left off the sketch, both turn into a second trip for the installer.
How many seams will my room have?
Divide the room width by the roll width and round up: that is the number of strips, and seams are one fewer. A 14 ft wide room off a 12 ft roll takes 2 strips and has 1 seam our arithmetic, HowMuchStuff-Seams. Turning the goods 90 degrees can change how much material that seam costs, which is worth settling before the order.
Does the carpet pad need its own measurement?
It covers the same floor area but lays out differently. The cushion is cut back flush with the inner edge of the tack strip, and its seams cross the carpet seams at a right angle or sit at least 6 inches away from them CRI-105-FullText. It also comes on narrower rolls: one surveyed product ships as 6 ft by 45 ft, 270 sq ft CostRule price survey (accessories), Aug 2026.
Section 13
Sources & method
- 9 sources cited in the text
This guide is a measuring method, not a priced model: it draws on manufacturer planning guidance, published trade standards and other cost guides, listed below with the date each one was read. The installed-cost figures it links to come from the carpet cost page, whose own method is on the methodology page.
9 sources behind this page: 9 standards, manufacturer pages and cost guides cited in the text.
Show the 9 sources cited in the text
- D and G Flooring, Carpet Roll Sizes
- Stair Square Footage Calculator
- Carpet and Rug Institute, CRI 105: STANDARD For INSTALLATION of RESIDENTIAL CARPET (47 pp., 2019 edition/2018 revision)
- HowMuchStuff (Known By One LLC), Carpet Calculator: seam and strip formula
- CostRule price survey (accessories), Aug 2026
- Shaw Floors, Carpet Installation Planning
- D and G Flooring, Tack Strips for Carpet
- HomeGuide, Carpet Installation Cost (2026) (by Sarah Noel, dated October 31, 2025)
- Omni Calculator, Stair Carpet Calculator
Data as of August 27, 2026.
Section 14